
Going digital with as-builts: Software that actually works in the field
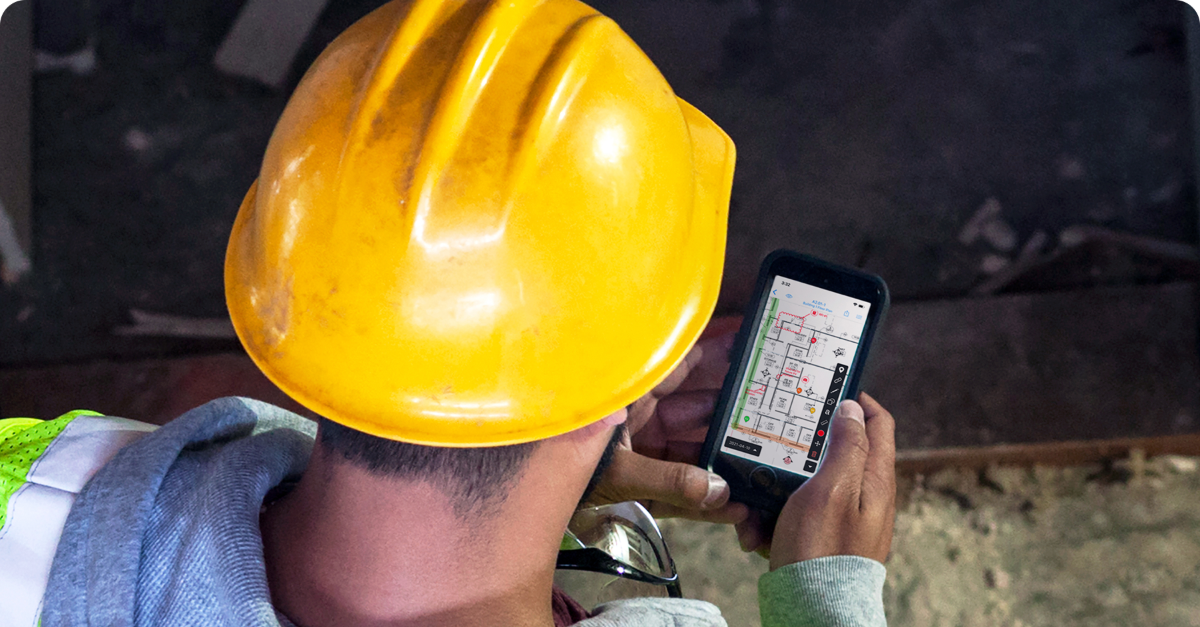
Substantial completion is two weeks out, and your as-built drawings software needs to produce a clean closeout package on demand. Instead, the marked-up paper drawings from the first six months of the hospital renovation are sitting in a filing cabinet with three months of coffee stains and one missing sheet.
The superintendent who tracked every field change has already rolled off to the next project. So has the subcontractor foreman who knew why the electrical rough-in shifted eighteen inches. What's left is a paper trail with gaps that only the people who made it could explain, and none of them are still on site to explain it.
This is what happens when as-built capture depends on memory and marked-up sheets instead of a system built to hold them. But there is a fix to this problem: software that captures every change the moment it happens in the field, so the record is already complete when the punch list closes.
What this article covers
- As-builts are the contractor's formal record of what was actually built, distinct from informal trade redlines and the architect's sealed record drawings.
- Paper-based workflows collapse at closeout because marked-up sheets and the people who made them disappear before the package is assembled.
- Field-ready software has to work offline, preserve attributed markups across revisions, handle versioning, and export in owner-specified formats.
- Continuous daily capture on mobile devices throughout construction beats reconstructing the record set in the final two weeks.
- Common questions cover contractual ownership under AIA A201, finalization timing, mobile capture, and exporting a complete set.
What are as-built drawings?
As-builts document a project as it was actually built. They're the contractor's official record of that finished result, handed over to the owner under the terms of the agreement. On a practical level, as-builts capture rerouted ductwork, relocated outlets, adjusted footing depths, and every other field change between the original design documents and the finished building. Once the job wraps, owners rely on this record for ongoing management and future work.
The terms below are often used interchangeably in the field. Each one serves a different purpose and is produced by a different party.

As-built vs. redline vs. record drawings
Redline drawings are informal, in-progress markups made during active construction. Each trade maintains their own redlines to track field deviations in real time. These source markups feed the final as-built set.
As-built drawings are the formal project deliverable that incorporates redline markups from the trades into a set that reflects the project as actually constructed. Under AIA A201 Article 3.11, the GC is responsible for keeping the site's record set and approved submittals current, then handing that record over when the project wraps.
Record drawings are produced by the architect or EoR (engineer of record) after receiving the contractor's as-built submissions. The design professional incorporates project documentation into a revised set. The standard AIA B101 agreement treats production of formal record drawings as a supplemental service outside basic services.
Because as-builts are based on the contractor's markups, the architect is not responsible for their accuracy or completeness.
| Attribute | Redline drawings | As-built drawings | Record drawings |
|---|---|---|---|
| Created by | GC and each trade independently | General contractor | Architect or engineer of record |
| Timing | Continuously during construction | At or near substantial completion | At project closeout, after contractor submits as-builts |
| Official status | Informal field markups | Contractually binding deliverable | Carries professional seal |
Why field teams are moving to digital as-built drawings
Paper-based as-built workflows fall apart at the moment they matter most: closeout. Low-quality design and construction documents slow teams down in the field and make final documentation harder to assemble.
The problem gets worse when project personnel transfer off the job before final completion. With paper-based as-builts, departing superintendents and subcontractor foremen take their marked-up drawings and field knowledge with them. Without a shared digital record, gaps open up between the field and the final as-built set.
A standard commercial closeout includes as-builts alongside O&M manuals, warranties, commissioning records, lien waivers, and training documents. Owners depend on as-builts for inspections, permit closeout, and occupancy certificates. When as-built capture happens in real time on a shared digital platform, closeout is a download. When it happens on paper, closeout is a reconstruction.
What to look for in as-built drawings software
Field-ready as-built software has to keep markups usable and traceable from day one, then make them easy to export at closeout. It also has to work where the work actually happens, including basements and mechanical rooms with little or no cellular coverage. The capabilities below are the ones to test before rollout.
1. Offline functionality
Basements, mechanical rooms, and multi-story concrete structures routinely have no cellular coverage. True offline support means the software creates markups and captures photos locally without a connection, then syncs automatically when connectivity returns. Put the device in airplane mode during a vendor demo and try to create markups and capture photos. If it fails, it will fail on the jobsite.
2. Markup persistence and attribution
As-built markups are part of the contractor's as-built documentation and contractual deliverable. A markup that disappears when a new drawing revision is uploaded, or one that can't be traced to a specific person and date, is worse than a paper redline. Every markup should carry a timestamp and user attribution that exports with the drawing. Markups should persist when a new revision of the same sheet is uploaded and carry forward to the updated drawing automatically.
3. Version control
Building from a superseded drawing creates avoidable rework and coordination risk. Automatic versioning keeps crews current, while team-wide notifications and sheet compare make drawing changes visible between revisions.
4. Mobile and tablet usability
A foreman wearing gloves in direct sunlight is the real test for any as-built app. If pulling up the current drawing set and dropping a markup takes more than a few taps, the software gets abandoned. Count the number of taps to reach a specific sheet and create a markup during a demo.
5. Photo documentation tied to drawing locations
As-built documentation increasingly requires photographic evidence of installed conditions before walls close up or slabs are poured. Photos should pin to specific locations on a drawing sheet, carry automatic timestamps, and export with the drawing set.
6. Export capabilities for closeout packages
If the software can't produce a clean, organized export in an industry-standard format, all the field documentation work is trapped in a proprietary system. Institutional owners frequently mandate specific delivery formats (DWG, PDF, RVT, IFC) and file naming conventions, so confirm contract requirements before selecting a tool or defining the final handoff workflow.
Fieldwire, a mobile-first jobsite management platform built for the people doing actual work in the field, covers the core field requirements on this list. Its markup tools include text, lines, shapes, and photos, with offline use and automatic sync on reconnection. Plans carry version history with automatic sheet versioning and conflict warnings during upload. At closeout, the as-built drawing set can be exported as PDFs for the owner's closeout package.
How field teams use as-built software on the jobsite
Capturing as-builts digitally requires daily discipline throughout construction. The workflow starts with clear ownership, continues with daily field markups, and pays off when closeout arrives.
Project setup
At project start, as-built requirements get written into subcontracts: submission format and frequency, plus how complete as-built delivery ties to final payment. The superintendent and PM establish where the dedicated as-built set lives and assign ownership. Fieldwire can automatically read sheet names and numbers during plan upload to help organize plans and identify versions when the file type and formatting support it. Fieldwire also supports plan and file sync to and from Box, Dropbox, and OneDrive.
Daily field capture
Mark every change immediately, while the trench is open, while the wall is exposed, and while the person who knows what happened is still standing there. Red is the convention across trades. Annotation should include both what changed and why: "outlet relocated 3 feet east per site conditions" carries more value at closeout than a bare line or symbol.
In Fieldwire, crews mark up plans directly on their phone or tablet. Apple Pencil support lets annotators write directly on plans. Many actions in Fieldwire, including task updates and form submissions, are timestamped and attributed to the relevant user. A foreman marking a field adjustment in a basement with no cell signal can use offline mode, and everything syncs automatically when connectivity returns. When a foreman marks a change in the field, the office engineer sees it immediately, with no walk back to the trailer required.
For trade and specialty contractors, that matters most when electrical, plumbing, low-voltage, or drywall crews need the office and field working from the same marked-up set. During the weekly site walk, five minutes spent confirming that the week's changes are marked and current prevents the painful closeout reconstruction.

Closeout
When as-builts are captured continuously throughout construction, closeout is straightforward. Fieldwire's as-built export produces the complete drawing set with all field markups and annotations baked into the PDF. The drawing log can be exported via the Plans tab's version control.
Continuous digital capture can make closeout faster and reduce printing needs on large projects.
As-built documentation is only as good as what gets captured in the field and how quickly it reaches the people who need it. Fieldwire gives field teams and office staff a shared, real-time view of plans and field documentation, so the as-built record builds itself throughout construction instead of getting reconstructed at closeout.
Start free →
Frequently asked questions about as-built drawings software
Facility managers use as-builts to locate and understand building systems for ongoing maintenance and future repairs or upgrades. Architects and contractors use them as a reliable baseline when designing future renovations or expansions. Under AIA A201 Article 3.11, the contractor is required to maintain and mark record documents showing the actual construction, which are delivered at project closeout.
Under AIA A201 Article 3.11, the general contractor bears the primary contractual obligation to maintain field markups throughout construction. The GC then submits them to the architect and owner at the conclusion of work. Each subcontractor provides trade-specific redline markups to the GC for incorporation. The architect reviews the submitted package for completeness but is not responsible for the accuracy of contractor-sourced markups.
Contractors maintain as-built documentation throughout the entire construction phase. Under AIA A201 Article 3.11, the contractor must continuously maintain documentation that reflects field changes, construction selections, and approved shop drawings. As-built drawings are generally part of the construction closeout process, while punch list items are resolved before final completion and handover.
Yes. Field teams can capture as-builts on a phone or tablet. Fieldwire's iOS and Android apps give crews full markup and photo documentation capability on any mobile device, including offline. Plans display instantly in high resolution regardless of connectivity, and all changes sync automatically when the device reconnects. For high-precision documentation requirements, particularly complex MEP coordination, supplemental survey methods like 3D laser scanning may be required depending on contract specifications.
A complete closeout package includes the as-built drawing set alongside O&M manuals, warranties, commissioning records, lien waivers, and training documents. Owner-specific format requirements (DWG, PDF, RVT, IFC) should be confirmed in the contract documents before finalizing the export. In Fieldwire, the entire as-built set exports as PDFs. The full drawing log can be exported via version control, and sheet comparisons export as color-coded images.


